Loading...
Serving Desert Hot Springs, CA and surrounding areas. (760) 993-6310
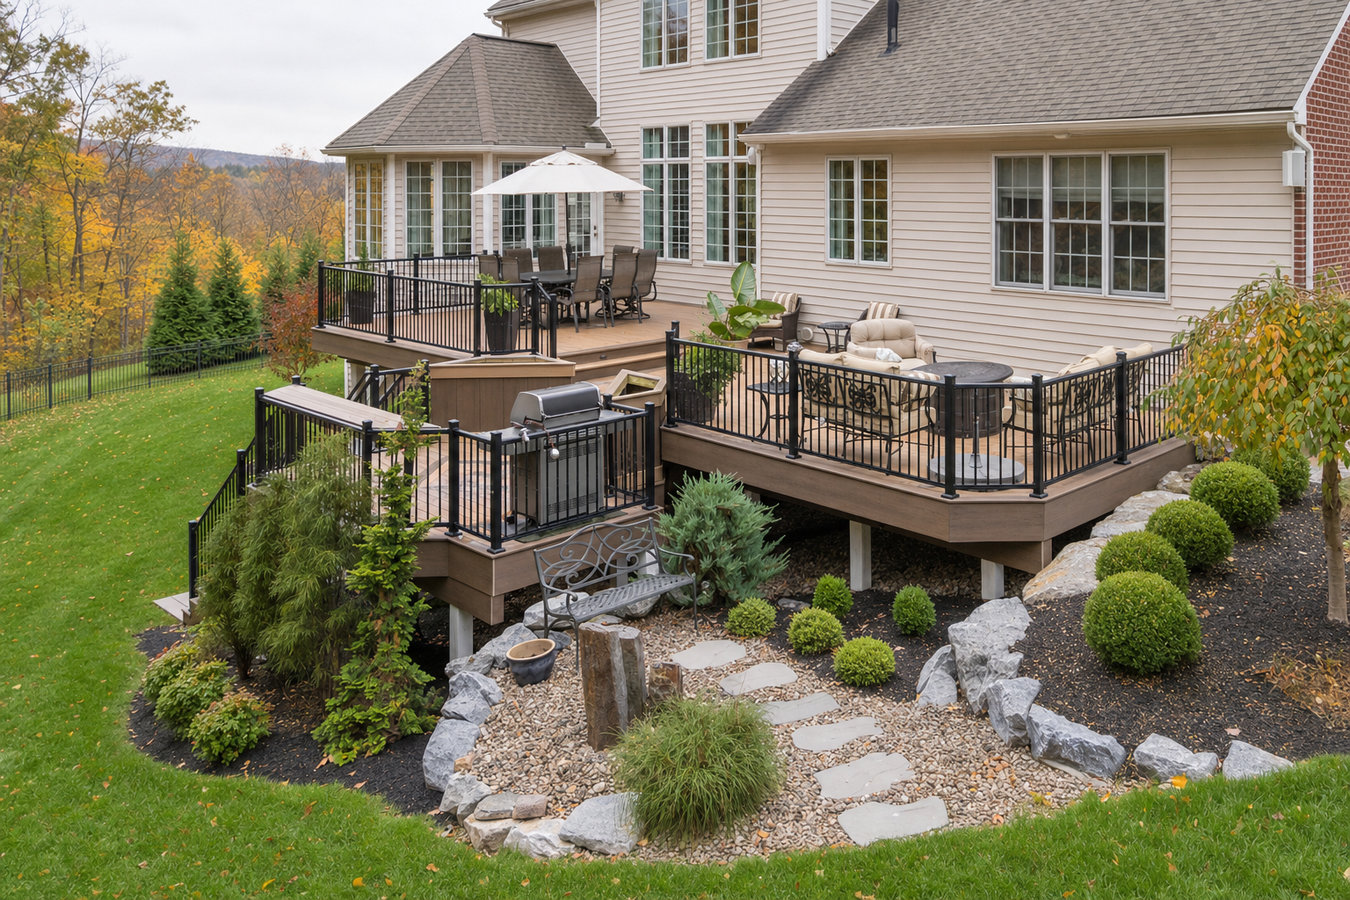
If your yard slopes or you want separate outdoor zones, a multi-level deck is the answer. We build them for Desert Hot Springs conditions - deep footings, climate-smart materials, and every permit handled for you.
Multi-level deck construction in Desert Hot Springs connects two or more outdoor platforms at different heights - most two-level projects take one to three weeks on-site once permits are approved, with the permitting process adding one to three weeks at the front. Each level can serve a different purpose, so you get more usable outdoor space without expanding your home's footprint.
Desert Hot Springs homeowners with sloped yards get the most immediate return from this approach. Instead of leaving a difficult grade unused - or spending heavily on retaining walls and fill - a well-designed multi-level deck steps down with the land and turns the slope into a feature. The evening views from an elevated level, combined with a lower shaded seating area, create a backyard that genuinely works for this climate. Once the deck is built, adding proper deck railing installation is required by California code on any surface more than 30 inches off the ground, and we handle that as part of the same build.
If your vision includes an outdoor kitchen or dining station on one of the levels, we can pair the multi-level structure with a custom deck design that accounts for appliance placement, utility connections, and the right material for each zone from the start.
If your backyard drops away from the house and you have never figured out how to make it functional, a multi-level deck is often the answer. A sloped lot that feels awkward can become a genuinely livable outdoor space when terraced with connected platforms at different heights - without the cost of leveling the entire yard.
If you walk outside on a July afternoon and cannot stand on your deck barefoot, the current design is not working for Desert Hot Springs conditions. A redesigned multi-level layout can incorporate shade, orient living areas away from the harshest afternoon sun, and use lighter-colored materials that stay cooler underfoot.
If there is a visible gap between the ledger board and your home's wall, that is a structural warning sign. Desert soils that shift with seasonal moisture changes can slowly work footings loose, and a gap at the ledger means the deck is no longer properly anchored. Waiting makes this more expensive to fix.
If you are trying to fit a dining table, a grill, seating, and a hot tub on one small patio, a multi-level deck solves that problem by creating distinct zones at different elevations. Each level can be sized and oriented for its specific purpose, making the whole outdoor area feel more intentional and more usable.
We build multi-level decks from the ground up - starting with footings dug to the depth your specific lot requires and finishing with railings, stairs, and any built-in features you want on each level. Material selection is matched to Desert Hot Springs conditions, which means composite or pressure-treated wood chosen for UV resistance and long-term performance in triple-digit summers rather than just upfront cost. If you want a shaded upper level, we can include a railing system and overhead structure as part of the same build so everything is designed together from the start.
For homeowners who have a clear vision but need help turning it into a buildable plan, our custom deck design and build process creates permit-ready drawings that account for your slope, your HOA rules, and the structural requirements the City of Desert Hot Springs will want to see before issuing a permit. Every project includes full permit handling - we submit the application, coordinate city inspections at each required stage, and keep you updated so you always know where things stand.
Best for homeowners whose yard drops away from the house and who want to make the slope work for them rather than against them.
Best for homeowners who want to separate dining, seating, and cooking areas on distinct platform levels without everything crowding one flat surface.
Best for homeowners with an in-ground pool who want a tiered deck that wraps the pool area and connects it to a higher seating or dining platform.
Best for homes where the main living level sits high above the yard - this design creates a usable transition between the house and the ground below.
Desert Hot Springs sits at the northern edge of the Coachella Valley where the valley floor meets the foothills of the San Bernardino Mountains. That geography gives many homes here natural grade changes that a single flat deck cannot handle well. A multi-level build follows the land instead of fighting it, and the different elevations let you orient each platform for the best shade or view depending on the time of day and season. Materials matter here more than in most climates - the Coachella Valley receives some of the highest UV levels in the continental United States, which means what looks fine in a showroom can fade or degrade quickly if it was not specified for sustained desert exposure. Homeowners in Palm Springs and throughout the valley face the same challenge, and material choice is the single decision that most affects long-term maintenance cost.
The soil conditions under Desert Hot Springs also require a contractor who knows what they are doing below the surface. Expansive desert soils expand when wet and contract when dry - a cycle that slowly pushes footings out of position if they are not dug deep enough to reach stable ground. This is the most common reason decks in the area develop structural problems within a few years. Homeowners in Yucca Valley and other high-desert areas face the same soil behavior, and it is something any experienced local contractor accounts for from the first day of work. The City of Desert Hot Springs also requires inspections at multiple stages of construction - not just at the end - which gives you independent confirmation that the structural work was done correctly before it is covered up.
We ask about your yard, the slope, how you want to use the space, and whether you have an HOA. Most questions take two minutes. We respond within one business day and can often give you a rough range before we ever visit the property.
We visit your property, measure the space, assess the slope, and discuss your ideas for levels, stairs, and materials. You receive a written estimate that separates materials and labor so you can see exactly where the cost comes from.
We submit the permit application to the City of Desert Hot Springs Building and Safety Division with drawings showing dimensions and structural details. Approval typically takes one to three weeks - we keep you updated throughout so you are not left wondering.
Work begins with footings, then framing, decking, stairs, and railings. City inspectors check the work at required stages. When the final inspection passes, we walk you through the finished deck and hand over any warranty documentation.
Free written estimate. We handle permits and inspections. No obligation.
(760) 993-6310We dig footings to the depth your specific lot requires - not just the minimum on paper. Expansive desert soils are the main reason local decks develop structural problems within a few years, and getting the footings right from the start is what separates a deck that holds for decades from one that shifts and pulls away from the house. Every post is anchored the way the city inspector expects to see it.
We handle the City of Desert Hot Springs permit application, coordinate the required inspections at each stage, and keep you updated throughout. You do not have to navigate the Building and Safety Division on your own - and no work gets done without the city's sign-off, which protects you legally and financially when you sell or refinance.
We recommend materials based on how they perform in sustained desert heat and UV exposure - not just on upfront cost. The Coachella Valley's UV intensity breaks down finishes and fades composites faster than national averages suggest. What we recommend here is what we have seen hold up through multiple desert summers, not what a national catalog rates for a milder climate.
You receive a detailed written proposal before anyone picks up a shovel. It breaks down materials, labor, and total cost so you can compare it accurately against other bids. The California Contractors State License Board requires licensed contractors to provide written contracts - and we treat a detailed estimate as the foundation of that agreement.
Together these commitments mean your multi-level deck is built to last in a climate that punishes shortcuts - and you have a paper trail at every step so there are no surprises from start to finish.
California code requires railings on any deck surface more than 30 inches off the ground - we install them as part of your multi-level build or as a standalone upgrade.
Learn MoreNeed permit-ready drawings and a build plan tailored to your slope, HOA rules, and how you want to use each level? Our custom design process covers all of it.
Learn MoreFall and winter build slots in the Coachella Valley fill fast - reach out now to lock in your project timeline and get a written estimate at no cost.